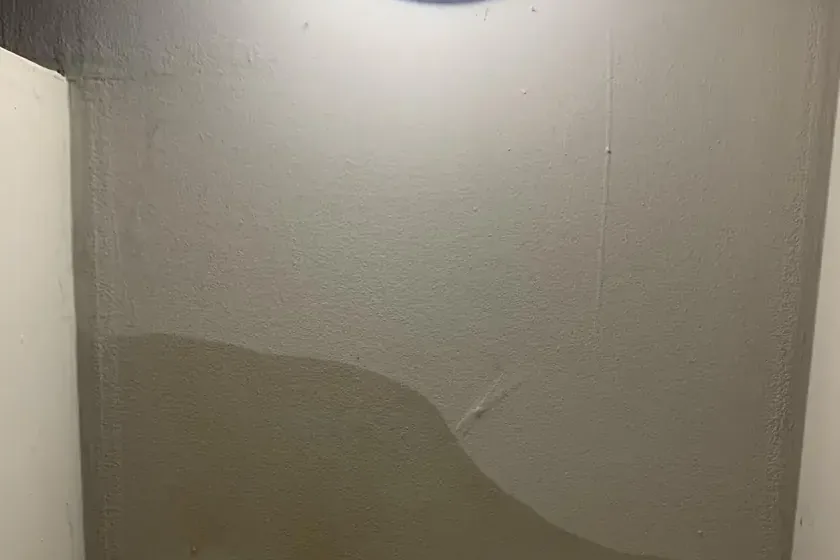
A ceiling mark that appears during rain gives a homeowner a useful observation to report, but finding the entry point takes a closer inspection. Randolph explains that rooftops, roads, sidewalks and parking lots shed stormwater instead of absorbing it. Its runoff guidance also warns that large volumes can rapidly raise stream levels. For an indoor leak, the practical task is to connect the weather, roof observations and wet interior surfaces in a clear sequence.
Key takeaways
- Record when a ceiling mark first appeared and whether rain was occurring.
- Stay clear of sagging ceilings and wet electrical fixtures.
- Leave roof access and temporary protection to an appropriate professional.
- Ask the roofer and restoration technician to connect their observations by room.
- Check concealed wet material before the ceiling receives a new finish.
A ceiling photograph needs a weather note
The first photograph should show the room and the location of the mark within it. A second view can capture the affected surface from a safe position.
Adding whether rain was active, had stopped or had not occurred gives the person investigating the source a useful starting sequence without requiring an occupant to climb into a concealed space.
A homeowner may notice dripping, a changing stain or a finish beginning to separate. Each observation should be recorded in its own terms because it describes something different about the current condition.
A visible change between photographs can help the project contact understand why an additional visit or protective measure is being requested.
The roof leak water damage service addresses the wet interior alongside the source assessment. A room label shared by the homeowner, roofer and drying technician keeps their notes connected, even when the roof feature and the interior mark are described differently by each person.
- Name the room shown in each image.
- Note whether rain was active at discovery.
- Describe dripping separately from surface discoloration.
Read exterior runoff from a safe position
The town's stormwater guidance includes rain, hail and snow as sources of runoff. An owner can report visible water spilling at a roof edge or collecting beside a wall from a safe ground location.
Those observations help identify areas for a professional to inspect without asking the occupant to reach a roof or ladder during wet weather.
The Cochato River and Blue Hill River drain Randolph, and the Cochato River passes through Broad Meadows. Within an individual property, the investigation should follow the actual roof drainage features and the wet interior.
A contractor can then explain which exterior observation connects to the building condition being addressed.
If temporary protection is proposed, the scope should identify who will install it and what part of the building it serves. The household needs a contact for renewed dripping while permanent repair is being arranged.
Recording that assignment prevents temporary work from becoming an untracked task between the roofing and interior teams.
Trace above the mark before replacing the surface
Water entering above a room may travel along a concealed path before becoming visible on the ceiling. The professional assessment should connect accessible observations above and below the finish.
Photographs of an inspected cavity can show why a particular area needs drying access even when it lies beside the most obvious stain.
The investigation should also consider plumbing or other building components where the layout makes them relevant. Timing, location and inspection findings together help the responsible trade identify the source.
The owner can ask that the final source report state what was found and what action corrected it in ordinary language.
Ceiling leak cleanup should include the materials revealed during necessary access. The finish opening, concealed space and adjoining wall can each need a separate condition note.
These notes allow the next contractor to understand why the repair area differs from the original visible mark.
- Connect the ceiling photograph to the inspected cavity.
- Record the component identified by the repair trade.
- Describe adjoining material exposed during access.
- Keep temporary and permanent repair notes together.
Keep the area beneath the ceiling protected
A sagging or separating ceiling needs an exclusion area beneath it. Occupants should avoid probing the surface or placing belongings under the affected section while awaiting professional assessment.
The report should mention nearby light fixtures and any water reaching switches, sockets or electrical equipment so those concerns receive appropriate attention.
Dry furniture can be moved through a safe route when the work team confirms access. Items already affected should remain identifiable in photographs and an inventory.
Protecting a nearby room for household use requires attention to the movement path as well as the final storage location.
If several rooms connect to the work area, the project contact should explain how dust, debris and access will be managed during opening and removal. Household members need to know which doors remain available and where work is occurring overhead.
Practical room boundaries make the instructions easier to follow during ordinary daily routines.
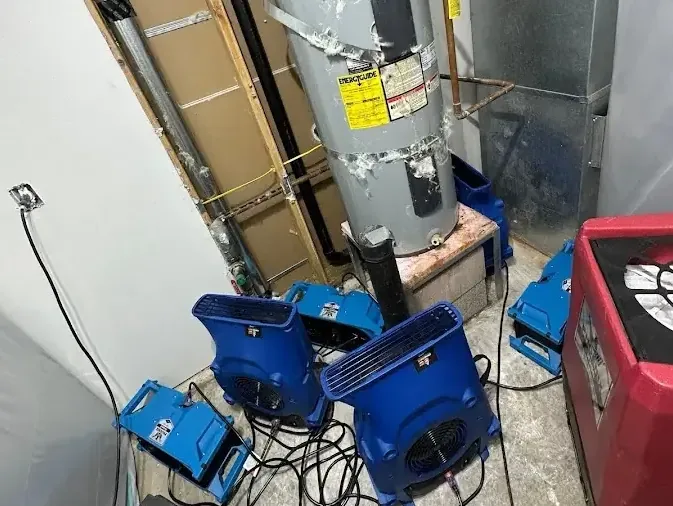
Connect the roof repair to interior measurements
The roofing contractor's account should describe the entry condition and the work performed to address it. Interior technicians need that information when interpreting moisture changes below.
A new drip after temporary work should be reported with its room and time of observation, allowing the source contractor to revisit the relevant area.
Retained framing or finish backing can remain wet after visible dripping stops. The structural drying work should identify those materials and the locations used to track them.
A room can then be assessed through a series of readings instead of being declared ready solely because the ceiling surface feels different.
When progress stalls at a particular point, the team should explain the next investigation or equipment adjustment. The explanation might concern access to an enclosed space or the relationship between connected materials.
The owner should receive a reason tied to that location and an account of what changed after the adjustment.
- Share the source repair finding with the drying technician.
- Label the interior measurement points.
- Report renewed dripping with a current photograph.
Make each opening understandable to the repair trade
An opening made to examine the water route can have a different purpose from one needed to remove affected material. The project photographs should identify both.
When the reason is recorded at the time of work, the finish contractor can prepare a scope that corresponds to the actual room condition.
Retained trim, fixtures or panels should remain associated with the room from which they came. A protected storage location and a simple label reduce confusion when work spans several visits.
Pieces awaiting an electrical or other specialist assessment should have that status clearly identified before reinstallation is considered.
The closeup view of an opening should be accompanied by enough room context to locate it later. A repair estimate based only on isolated photographs may leave uncertainty about adjoining surfaces.
A small room sketch can connect the opening, the moisture points and the area selected for finish restoration.
Close the ceiling after the dependencies are resolved
Before finish closure, the project contacts should confirm the source work, any relevant inspection requirements and the retained material assessment. Randolph lists plumbing, gas and electrical work among activities that may require permits or approvals.
The trade responsible for the proposed repair should clarify the requirements applying to that actual scope.
A final handoff should identify which parts of the interior are ready for repair and which remain open for another task. The homeowner can then schedule finishing without losing access needed by a different contractor.
This is particularly useful when roofing, electrical assessment and interior work occur on separate visits.
The completed folder should preserve the first ceiling photographs, source findings and final material notes. If the mark changes later, the owner will have a clear comparison rather than relying on memory.
The remaining decorating work can be described by surface and room, with responsibility for completion stated in the repair agreement.
- Confirm the source contractor's remaining tasks.
- Retain the material assessment before closure.
- Identify any approval or inspection still needed.
- Schedule finish restoration around those dependencies.
Questions
Which roof observations can a homeowner safely report?
Visible runoff or overflow seen from a safe ground position can be described with its location and timing. Access to elevated or wet roof surfaces should be left to the professional evaluating the building.
Why can the inspection opening be beside the stain?
An investigator may need access along the concealed route that water followed. The opening should have an explained purpose, supported by room photographs or observations showing how it relates to the visible ceiling damage.
What should happen if dripping returns after temporary protection?
The homeowner should contact the assigned source repair professional and provide a new room photograph and observation time. Interior work can then be coordinated with the renewed source assessment and any needed protection.
Can a new coat of paint finish the project?
Surface decoration belongs after source correction and assessment of the affected materials. The repair scope should state what backing or cavity work is complete and which finish preparation remains before painting is scheduled.