The Canton Center Economic Opportunity Overlay District has led to mixed use development since the early 2000s. When water affects a building with different occupants or uses, recovery needs more than a room full of equipment. The property contact must coordinate access, identify affected spaces and give each occupant a clear account of what happens next. A building specific plan keeps source repair, cleanup and continued use of unaffected areas connected.
Key takeaways
- Choose a property contact who can coordinate access across affected units.
- Record occupied areas and water affected areas separately on a building sketch.
- Assign responsibility for tenant contents before items move.
- Ask for progress notes by room and material.
- Agree on reopening and repair dependencies before equipment leaves.
Give the incident a building coordinator
A water release can create several conversations at once: an occupant reports a wet ceiling, another needs access to stock and a contractor needs to reach a source behind a locked door. A designated property coordinator can connect those requests and maintain a single account of the work areas, access permissions and scheduled visits.
The coordinator should identify who can authorize entry and who can approve work affecting a tenant's space or belongings. Those responsibilities may differ within the same building.
Recording the contacts before removal begins helps the restoration team obtain a clear decision when inspection reveals another wet room or an inaccessible service area.
The commercial water damage service benefits from a current occupancy plan. The owner can explain business hours, residential access needs and any area temporarily unavailable.
The resulting work arrangement should state which routes remain usable and how changes will be communicated to the people affected.
- Name the contact responsible for building access.
- Identify who approves work within each occupied space.
- Keep a current list of affected rooms and contacts.
Map the water across unit boundaries
The first report may describe only the room where water became visible. Inspection should follow the observed route into connected spaces, including the level below when relevant.
A building sketch can show the source area, visible wetting and measurement locations without requiring occupants to interpret a collection of unrelated photographs.
Shared walls and service spaces need explicit access arrangements. The coordinator should know who can open each area and whether a tenant needs advance notice of the visit.
Establishing that route early reduces the chance that an important inspection point remains unchecked simply because the team could not reach it.
Canton Center has a commuter rail stop, while Canton Junction serves the main commuter rail route. Property instructions should identify the actual building entrance and delivery access used by the cleanup team.
Clear location details support coordination when occupants and contractors ordinarily approach the property from different directions.
Protect stock and household contents separately
Business inventory and a resident's personal belongings require clear ownership records. The contents list should identify the room, item description and person responsible for the decision.
A shared staging area needs labels that keep ownership visible after materials have moved out of their original spaces.
Dry stock moved only to create access should remain separate from items exposed to water. The business contact can describe stock categories and any handling constraints, while the restoration team records condition.
Where specialist evaluation is necessary, the inventory should name that next step instead of leaving the item in an undefined holding group.
Residents may need access to essential personal items while the building work continues. The coordinator can relay those needs to the team so retrieval happens through a suitable route.
A planned request is easier to manage than an occupant entering an active work area to find an item after the contents have been rearranged.
- Attach ownership to each contents group.
- Separate dry stock from affected inventory.
- Record where moved belongings are stored.
- Assign a contact for each pending contents decision.
Sequence liquid removal around safe working routes
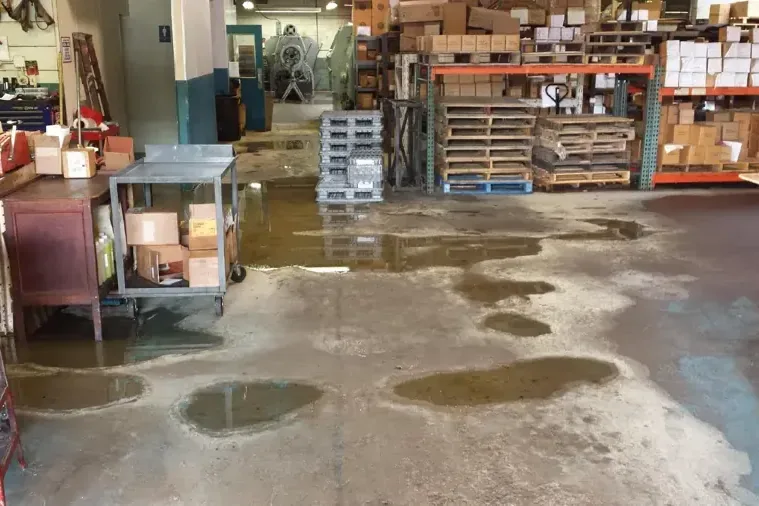
Standing water can interrupt access to rooms beyond the visibly affected area. The cleanup plan should identify where extraction begins and how the team will move equipment without blocking necessary circulation.
Any electrical or structural concern needs the appropriate professional assessment before the affected route is used.
The water extraction service can record the rooms treated and the conditions uncovered as liquid is removed. That account helps the coordinator update occupants with concrete information.
A room may be cleared of standing water while still requiring material inspection, limited removal or equipment for drying.
Temporary room boundaries should be understandable to people who use the building daily. Signs and direct communication can distinguish an active work area from an approved route.
The project team should revisit those boundaries as work changes, particularly when equipment or contents must move through a previously available space.
Treat each material zone as its own drying task
A wet ceiling below a release, a wall beside it and flooring in the source room can respond differently during drying. The progress record should identify those assemblies separately.
This allows the property contact to understand why one area may be ready for repair while another still needs access or equipment.
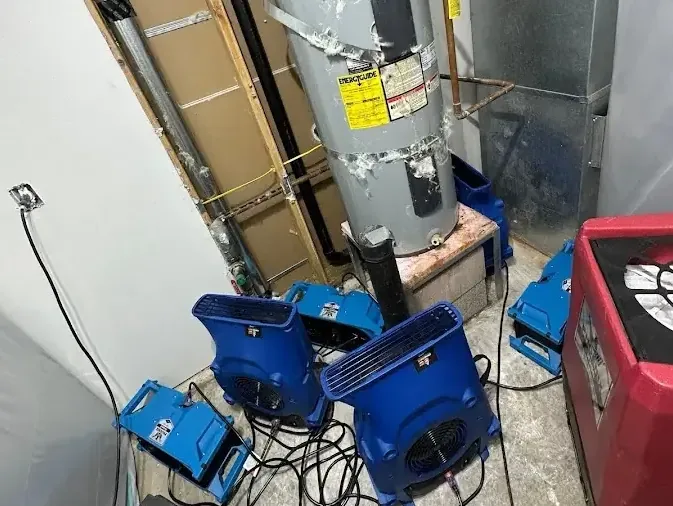
Structural drying should connect equipment placement with the material being treated. The coordinator can request a room based equipment list and a note explaining significant changes.
That information is useful when an occupant asks why a machine has moved or why a space remains restricted after its appearance improves.
Measurements should be taken at repeatable points so changes are meaningful across visits. If a location remains elevated, the technician should explain the next action and any access needed from a tenant.
The coordinator can then arrange that access as a defined task rather than a vague request for another inspection.
- Label readings by room and material.
- Explain equipment changes in the daily record.
- Identify tenant access needed for the next visit.
Keep source work and building approvals connected
Canton requires separate applications and approvals for water and sewer permits. When the proposed repair falls within that work, the responsible contractor should identify the relevant application and inspection needs.
The property coordinator can keep those records with the source repair scope so approval questions remain attached to the appropriate trade.
Interior mitigation records should describe escaped water, affected materials and treatment rather than substitute for the utility repair paperwork. The same project may require several records with different purposes.
A clear folder structure lets an owner locate the repair finding, contents list or drying report without treating them as interchangeable documents.
Openings shared by trades require coordination before closure. A cavity that is ready for finish repair may still need inspection of a repaired component.
The coordinator should collect the status from each responsible party and identify the remaining dependency so a completed surface does not have to be reopened for an outstanding task.
Make reopening decisions room specific
The return to normal use should be based on the condition and requirements of each affected space. The coordinator should receive the material handoff, remaining repair list and any professional restrictions still applying there.
Occupants then have a clear description of what can resume and which areas remain part of the project.
Commercial reopening can also depend on stock placement, equipment reconnection and access to shared areas. Those tasks should be assigned before the final cleanup visit.
A room cleared of restoration equipment may still need another contractor or the tenant's own setup work before it can support ordinary operations.
The final record should preserve the building sketch with the latest room status and the contacts responsible for unfinished tasks. Owners and occupants can use it to resolve practical questions after the restoration team leaves.
The project closes more clearly when every affected space has a documented outcome and every remaining item has an assigned next action.
- Review the status of each occupied space.
- Confirm any remaining trade inspection.
- Assign contents return and equipment reconnection.
- Provide occupants with the relevant access update.
Questions
Who should coordinate a loss affecting several occupants?
The owner or property manager should designate a person with access to the necessary decision makers. That coordinator can organize permissions and updates while each trade retains responsibility for its own technical work.
Can unaffected rooms remain in use?
The project team should assess access, nearby work and any restrictions before agreeing on continued use. A room specific arrangement can be communicated to occupants and revised when equipment placement or work boundaries change.
How should tenant belongings appear in the cleanup file?
The inventory should connect each contents group to its owner, original room and current location. Handling decisions and pending specialist assessments can then be directed to the person authorized to resolve them.
What makes a reopening update useful?
It should identify the room, the work completed there and any remaining condition that affects use. Assigning the outstanding repair, inspection or setup task gives the occupant a concrete next step and a responsible contact.