Structural Drying in Dedham
A room can stop looking wet before its walls and floor layers are ready for repair. Structural drying uses controlled conditions and repeat measurements to follow moisture in the materials that remain.
(888) 480-6221Discuss the retained material readings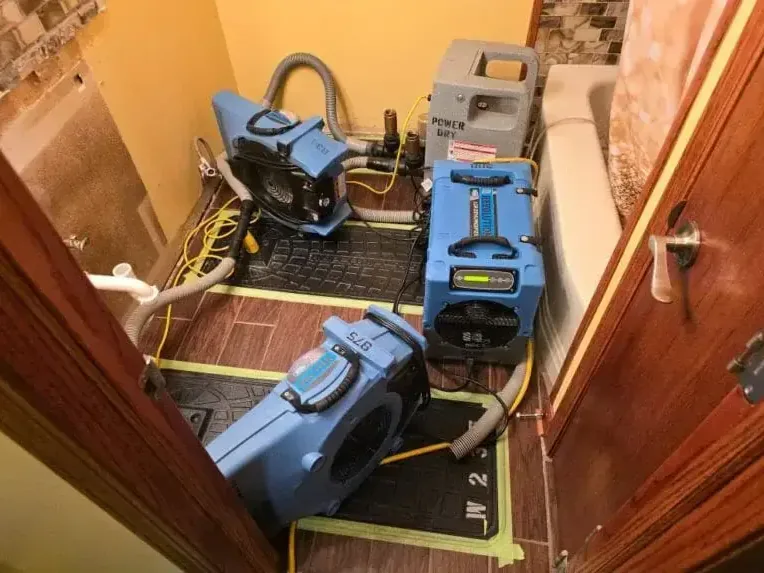
First steps for structural drying in Dedham
- Share the source and cleanup history
Explain what released the water, how it was stopped and which materials have already been removed. Those details help establish the starting point for retained-material measurements and access decisions.
- Identify spaces that must remain usable
Describe occupied rooms, equipment routes and household access needs before the setup is arranged. Practical separation helps preserve drying access without unnecessary movement through the active work area.
- Keep the planned arrangement intact
Leave equipment positions and settings as arranged unless the crew directs a change. Moving machines or covering accessible wet surfaces can alter conditions and make progress harder to assess.
- Keep observations with the drying record
Report new dampness or visible changes while monitoring continues. Consistent communication helps distinguish material response from another release or an access problem that needs a revised plan.
What does structural drying cost in Dedham, MA?
Structural drying estimates in Dedham depend on affected material volume, concealed access and the number of connected rooms. Equipment needs follow the assembly and moisture findings. The written scope should explain monitoring, necessary access work and any finish replacement priced separately.
- Accessible material baseline
- Focused equipment placement
- Recorded progress checks
- Broader moisture mapping
- Additional equipment zones
- Connected assembly monitoring
- More involved access
- Detailed material tracking
- Expanded repair handoff
Cost factors: Water category, wet square footage, material class and the time before drying starts shape the scope. Access beneath cabinets, retained insulation and multiple affected levels increase the work.
Use the water damage cost calculator to compare conditions. These typical ranges are planning estimates, not a quote for the property.
How structural drying proceeds
Build the material moisture map
The assessment records affected walls, framing, floors and other accessible retained components. Readings are tied to locations and material types, with suitable comparison areas considered where available. This baseline establishes what the drying setup is meant to address and identifies sections that may need further access before treatment.
Arrange the controlled drying environment
Equipment placement considers the wet surfaces, room connections and available safe power. Necessary material access is coordinated with the setup, while contents are positioned to avoid blocking airflow or inspection points. The plan also identifies occupied areas and explains restrictions around open finishes or active equipment.
Monitor and respond to changes
Repeated measurements show how the retained assembly responds. Equipment or access adjustments follow those findings rather than a fixed expectation for every material. If progress stalls, the assessment considers concealed moisture, source status and the path available for drying before deciding how the work should change.
Document the handoff condition
The closing record links material readings with the affected room map and photographs. It identifies unfinished openings and any repairs beyond the drying scope. Reconstruction can then be planned around the documented assembly condition, with product-specific installation requirements addressed by the contractor responsible for replacement finishes.
Residences on Maverick Street and High Street were built around 1825 as boarding houses for workers at the Maverick Woolen Company. When water affects an older Dedham building, accessible layers deserve individual assessment. A dry-looking finish can conceal wet material behind it, making the assembly itself the focus of the drying plan.
Explain which rooms were wet, what source repair occurred and which materials remain so the assessment addresses the assembly in its current condition.
(888) 480-6221Discuss the retained material readingsBegin with the materials that remain
Drying follows source control, extraction and any necessary cleaning or removal. The inspection identifies which materials are sound enough to retain and whether equipment can affect the moisture they hold. A finish that blocks access to a wet cavity may require a different decision from exposed framing in the same room.
- Record affected materials separately from the room's general appearance.
- Identify accessible comparison areas where suitable dry materials remain.
- Note enclosed layers that ordinary room airflow cannot reach.
- Explain proposed openings through the moisture condition they address.
The Fairbanks House is a surviving timber-frame house dated to 1637. At properties with older construction, the drying scope should describe the materials actually encountered and their connections. That account helps plan selective access without treating every wall, floor or ceiling as if it had an identical assembly.
Use measurements to adjust the setup
Air movers encourage evaporation at accessible wet surfaces, while dehumidification manages moisture in the drying environment. Their arrangement should suit the affected rooms and assemblies. Furniture, closed cavities and disconnected spaces can change how well a setup reaches the materials that need attention, so placement deserves repeated evaluation.
Readings at recorded locations show whether the materials are responding. If a section remains wet, the next decision may involve equipment changes, additional access or another look at source control. Simply adding machines without understanding the assembly can leave the important moisture pathway unaddressed beneath an apparently improving surface.
- Compare readings at consistent locations during the drying period.
- Keep equipment routes clear of moved household contents.
- Record the reason for adjustments to access or equipment.
Describe readiness before closing the assembly
The Norfolk County Courthouse is in town, alongside residential and other occupied settings. Each building needs its own usable-space plan while drying proceeds. Noise, access and open finishes affect how people move around the work, and equipment should remain in its intended arrangement unless the crew coordinates a change.
Water extraction and ceiling leak cleanup may precede this stage. The final record identifies material condition, removed sections and repair tasks still outstanding. A documented drying endpoint supports a more informed reconstruction decision than the absence of puddles, odors or visible staining in the room.
Structural Drying and the IICRC S500 standard
Moisture measurements
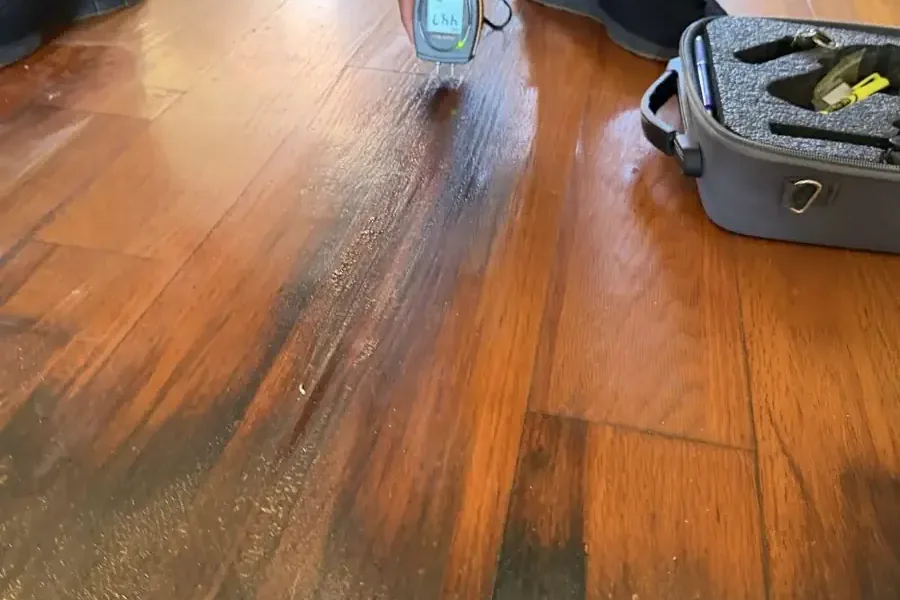
The technician compares wet materials with an unaffected reference of the same kind. Surface touch alone cannot show whether the full assembly has reached its drying goal.
Equipment adjustment
The drying team records temperature and relative humidity, then adjusts airflow and dehumidification when a cavity or dense material stops improving. Equipment stays until readings support removal.
Written progress
The restoration contractor records the initial condition, removal decisions and final readings. A dated record helps the homeowner understand what remains before repairs close the affected area.
Safe work boundaries
The response team separates wet work from occupied rooms, checks equipment power requirements and keeps exit routes open. Occupants keep children and pets clear of hoses and cords.
structural drying service in Dedham
Drying assessments consider properties on Maverick Street and High Street and elsewhere in town, with equipment and access decisions based on retained material conditions at each building.
The same service nearby: structural drying in Milton, Canton, Quincy.
Structural Drying questions in Dedham, MA
What does a moisture map add to the job?
It connects measurements with specific materials and locations. That makes later readings easier to compare and helps explain the drying footprint. The map also identifies concealed sections or adjoining rooms that need attention beyond the area where water was first visible.
Can ordinary room airflow dry every wet cavity?
Enclosed layers may not receive useful airflow from the occupied room. Access and material arrangement determine whether a drying setup can address them. The inspection should explain when a selective opening or another approach is needed to reach retained moisture behind a finish.
Why might equipment placement change during drying?
Different materials can respond at different rates, and readings may identify areas needing more attention. Adjustments should follow those findings. A changed setup can also address a blocked pathway or newly exposed section, with the reason recorded as the work progresses.
Should occupants switch machines off overnight?
Equipment operation should follow the agreed drying plan. Unplanned shutdowns change the room conditions and can interrupt progress. If noise, access or another concern affects occupancy, discuss it with the crew so an appropriate arrangement can be made and documented.
Does dry air mean the structure is ready?
Room conditions and material moisture are related but different measurements. The air can feel comfortable while dense or concealed layers remain wet. Readiness depends on the retained materials and the next repair requirements, supported by readings at the relevant locations.
What belongs in the completion record?
Include material locations, drying findings, photographs and the sections still awaiting repair. The source status should also be clear. That documentation connects the cleanup outcome to reconstruction and helps the next contractor understand the assembly before covering it with replacement finishes.
Related water damage services in Dedham
Use measurements to plan the repair handoff
Recorded moisture changes and clear access decisions show what the retained structure needs before open finishes are closed and rebuilt.