Slab Leak Water Damage in Dedham
A damp floor that returns after wiping needs its source traced. Cleanup addresses the wet finishes and supporting layers while plumbing investigation identifies the concealed failure and suitable repair access.
(888) 480-6221Trace the returning floor moisture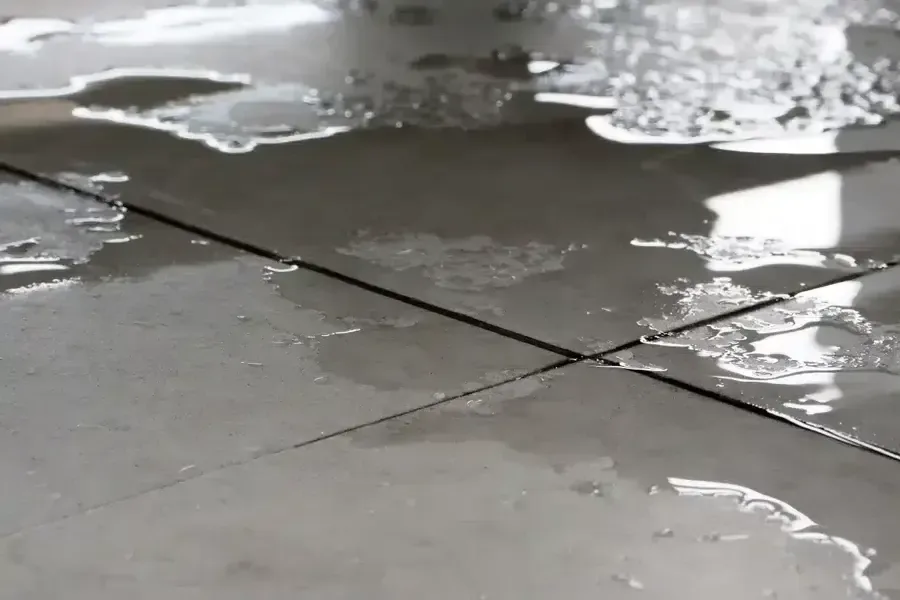
First steps for slab leak water damage in Dedham
- Describe the recurring wet spot
Record where dampness appears and whether it returns after surface cleanup. Include any affected trim or adjoining flooring visible from a safe position.
- Arrange source investigation
A plumber can evaluate the suspected concealed supply leak. Avoid guessing at a repair opening before the source and plumbing route have been assessed.
- Protect access around the floor
Move reachable dry items away from the inspection area. Keep heavy furniture undisturbed until the proposed access and handling needs are clear.
- Track changes after repair
Report new damp patches or changing floor edges after source work. The cleanup plan should follow residual moisture as well as the original visible damage.
What does slab leak water damage cost in Dedham, MA?
For Dedham properties, slab leak damage costs reflect the floor layers affected, the access required and the extent of retained moisture. Plumbing diagnosis and source repair should be identified separately when excluded. An inspection determines which planning range fits the proposed cleanup.
- Limited finish access
- Adjacent trim checks
- Focused substrate drying
- Layered finish removal
- Wider moisture mapping
- Additional drying access
- Broader wet footprint
- Connected room assessment
- Complex finish decisions
Cost factors: Water category, wet square footage, material class and the time before drying starts shape the scope. Access beneath cabinets, retained insulation and multiple affected levels increase the work.
Use the water damage cost calculator to compare conditions. These typical ranges are planning estimates, not a quote for the property.
How slab leak water damage proceeds
Connect source findings with damage
The plumber's investigation and the moisture assessment answer different questions. One identifies the failed supply component; the other maps the resulting damage. Bringing those findings together helps define a practical access area and prevents the visible stain from becoming the sole boundary of the job.
Expose affected layers selectively
Access follows the assembly and the repair needs. Detached or damaged finishes may require removal, while sound adjacent materials can be evaluated for retention. Photographs record what is found beneath the surface, and any expansion should be explained through the new moisture or material findings.
Control retained moisture
Drying equipment is selected for the exposed materials and the surrounding room conditions. The crew checks progress at recorded locations and adjusts the arrangement when needed. Dense substrates and enclosed edges may respond differently, making repeat measurements more useful than a surface that merely feels dry.
Coordinate the flooring handoff
The closing record identifies remaining access openings, the condition of the substrate and work assigned to other trades. Replacement flooring may require further testing under its installation requirements. Keeping those decisions explicit helps the property owner separate completed cleanup from the finish restoration still to come.
Woodleigh Road includes homes designed by Henry Bailey Alden. At a property with moisture appearing through or beside a concrete floor, the starting question is how that particular floor is assembled. Finish type, access and plumbing layout determine the inspection, rather than the age or appearance of the neighborhood.
Returning dampness deserves a source investigation and a material assessment that follows the water beneath the finish, not just across the visible surface.
(888) 480-6221Trace the returning floor moistureSeparate the leak location from its visible damage
The first damp patch may sit away from the failed pipe. Water can follow interfaces beneath finishes before it becomes visible at a joint or wall base. A plumber investigates the supply system while the cleanup assessment maps the wet footprint and identifies materials affected along that route.
- Note recurring moisture even when the floor has been wiped.
- Photograph detached trim and changing edges of floor damage.
- Record nearby fixtures and visible moisture around their connections.
- Keep access clear around the suspected wet floor section.
In Ashcroft, the area between Cedar Street and Sprague Street includes Paul Park and the Capen School. For a homeowner arranging an inspection there, a room description and the location of the dampness are more useful than guessing where a buried pipe runs. Targeted findings should direct any opening.
Inspect each layer that water reached
A concrete surface can support several finish layers, each with a different response to water. Adhesive failure, swollen underlayment and wet wall bases can expand the work beyond the visible patch. The assessment should distinguish retained materials that can dry from damaged finishes that need removal for access or replacement.
Opening a floor is a consequential part of the plan. The proposed access area should be explained and coordinated with source repair so the same space is not disturbed repeatedly. Moisture checks around the opening also help establish whether water has extended toward an adjoining closet or another occupied room.
- Record the finish and substrate at each accessible test location.
- Check nearby wall bases where moisture can migrate upward.
- Separate plumbing excavation from the resulting interior cleanup scope.
Prepare the substrate for its next use
After the release stops, structural drying addresses retained moisture in the accessible assembly. Surface readings alone may not describe the condition under an impermeable covering. Monitoring should follow the material arrangement found during inspection and the needs of any planned replacement finish.
A property in Fairbanks, between East Street and Wigwam Pond, needs the same clear handoff between trades: repaired source, documented wet area and measured drying progress. The final record should identify unfinished access areas and any flooring decisions still outstanding. Reinstallation follows the substrate condition and the replacement product's requirements, not an arbitrary date.
Slab Leak Water Damage and the IICRC S500 standard
Moisture measurements
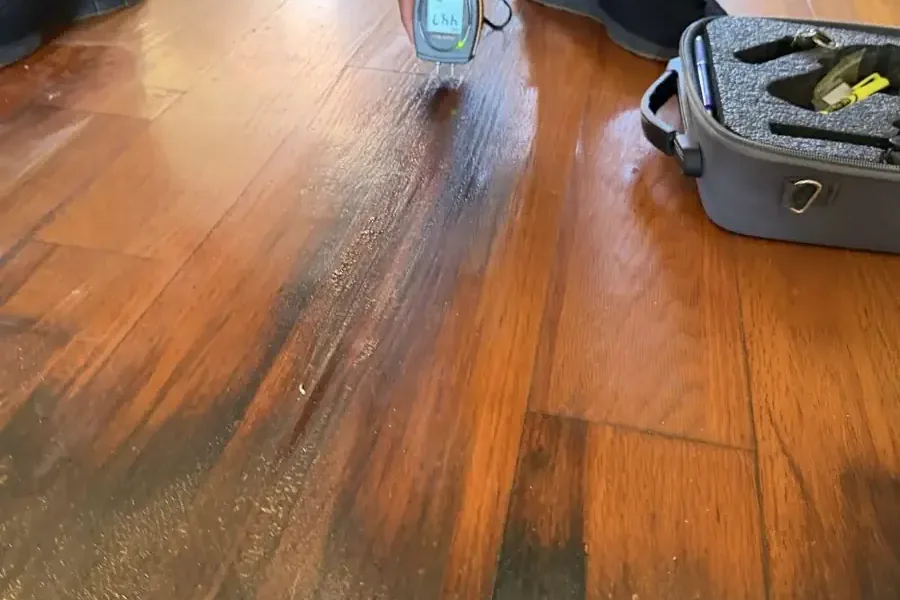
The technician compares wet materials with an unaffected reference of the same kind. Surface touch alone cannot show whether the full assembly has reached its drying goal.
Equipment adjustment
The drying team records temperature and relative humidity, then adjusts airflow and dehumidification when a cavity or dense material stops improving. Equipment stays until readings support removal.
Written progress
The restoration contractor records the initial condition, removal decisions and final readings. A dated record helps the homeowner understand what remains before repairs close the affected area.
Safe work boundaries
The response team separates wet work from occupied rooms, checks equipment power requirements and keeps exit routes open. Occupants keep children and pets clear of hoses and cords.
slab leak water damage service in Dedham
Concealed floor damage assessments cover Woodleigh Road, Ashcroft and Fairbanks settings, with the scope based on the actual floor assembly and plumbing findings at each property.
The same service nearby: slab leak water damage in Milton, Canton, Quincy.
Slab Leak Water Damage questions in Dedham, MA
Does a damp concrete floor identify a pipe leak?
The source needs investigation. Interior supply failures, exterior intrusion and other moisture pathways can produce similar visible symptoms. The inspection combines the water pattern with plumbing findings so source repair and cleanup address the actual condition beneath or beside the floor.
Must the entire finished floor be opened?
The access recommendation depends on the repair location, material condition and extent of trapped moisture. A limited opening may be useful in one assembly, while another needs broader removal. The reason should be explained before the scope expands beyond the initial area.
Can drying begin before the pipe is repaired?
Immediate water removal and protection of accessible contents may proceed when conditions allow. Lasting drying progress depends on stopping the continuing release. The repair and cleanup schedules should therefore be coordinated, especially where both trades need access through the same floor section.
Why are wall bases checked too?
Water beneath flooring can reach the perimeter and wet trim, drywall or enclosed framing. Those materials may retain moisture after the central floor looks better. Checking the edges helps prevent the drying plan from overlooking connected damage outside the obvious wet patch.
When can a new floor cover the concrete?
The substrate must meet the requirements for the selected installation system. Cleanup readings help document progress, but additional product-specific testing may be necessary. The flooring contractor should receive the condition record before deciding whether the assembly is ready to be covered.
What should the estimate separate?
Ask for clear distinctions between leak location, plumbing repair, access work, drying and finish replacement. Some tasks may involve different contractors. That separation makes the quote easier to understand and helps explain changes if inspection uncovers a larger wet area.
Related water damage services in Dedham
Find the extent beneath the finish
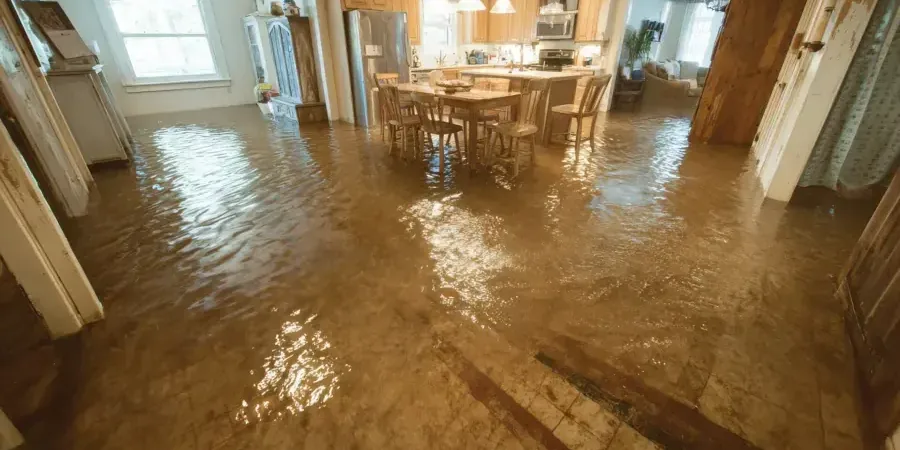
A coordinated repair and drying scope helps define access, retained materials and the floor work that still needs completion.